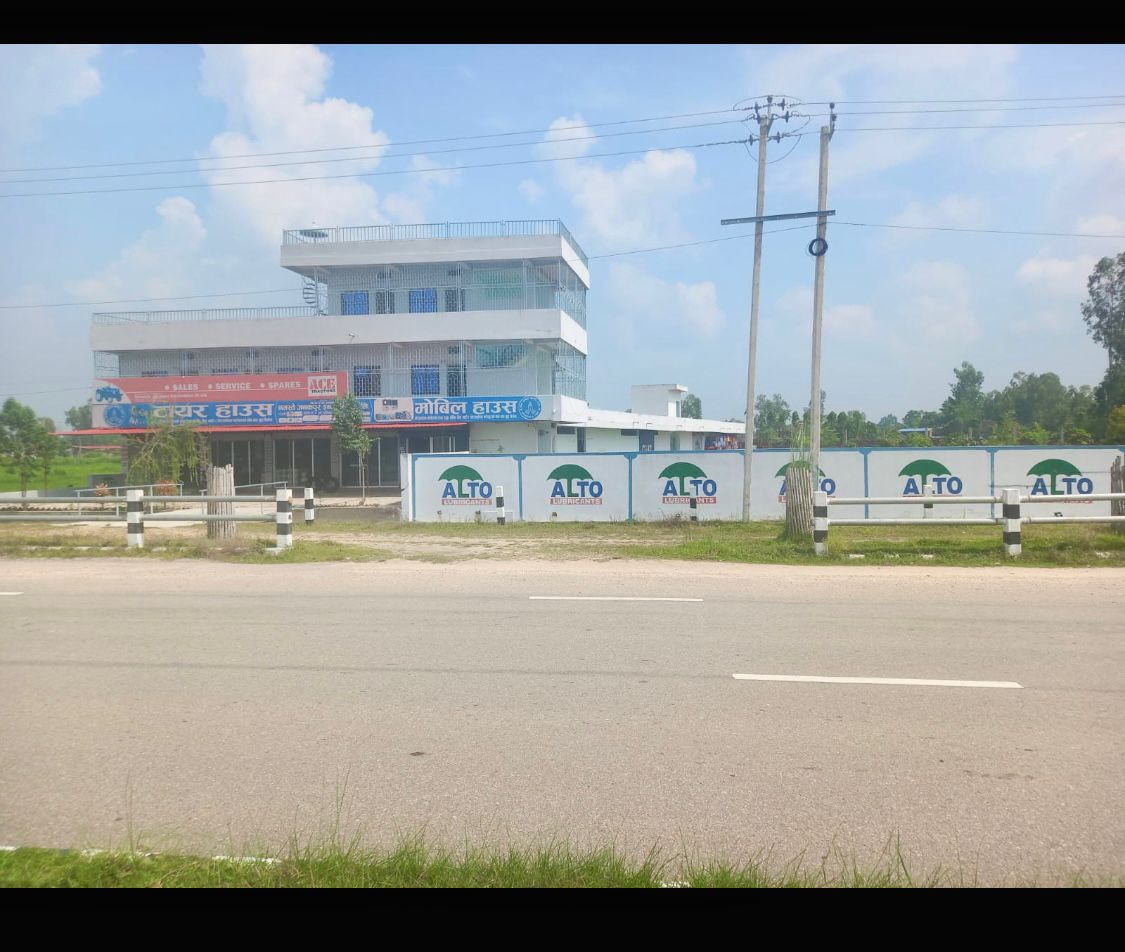
This well-developed commercial property offers an excellent opportunity for businesses seeking a spacious and accessible location. The house plan is approved, and the property includes four shutters, a 2,000 sq. ft. showroom, a 10,000 sq. ft. warehouse, and approximately 35,000 sq. ft. of open space suitable for parking and vehicle movement.
The property also includes five rooms, two attached rooms, one kitchen, five bathrooms, and an additional 825 sq. ft. sheet-roof structure. Its 225-ft. frontage, landscaped garden, and direct highway access make it suitable for a showroom, warehouse, distribution centre, trading business, or corporate facility.